
HOUSE GUIDE · INTERIOUS JOURNAL
How to Identify the Architectural Style of Your Home
Most houses do not announce their style with a label. You have to read the evidence: age, form, roof, openings, materials and surviving details. The aim is not to force every home into a neat category, but to understand which architectural ideas shaped it — and which later changes may be hiding them.
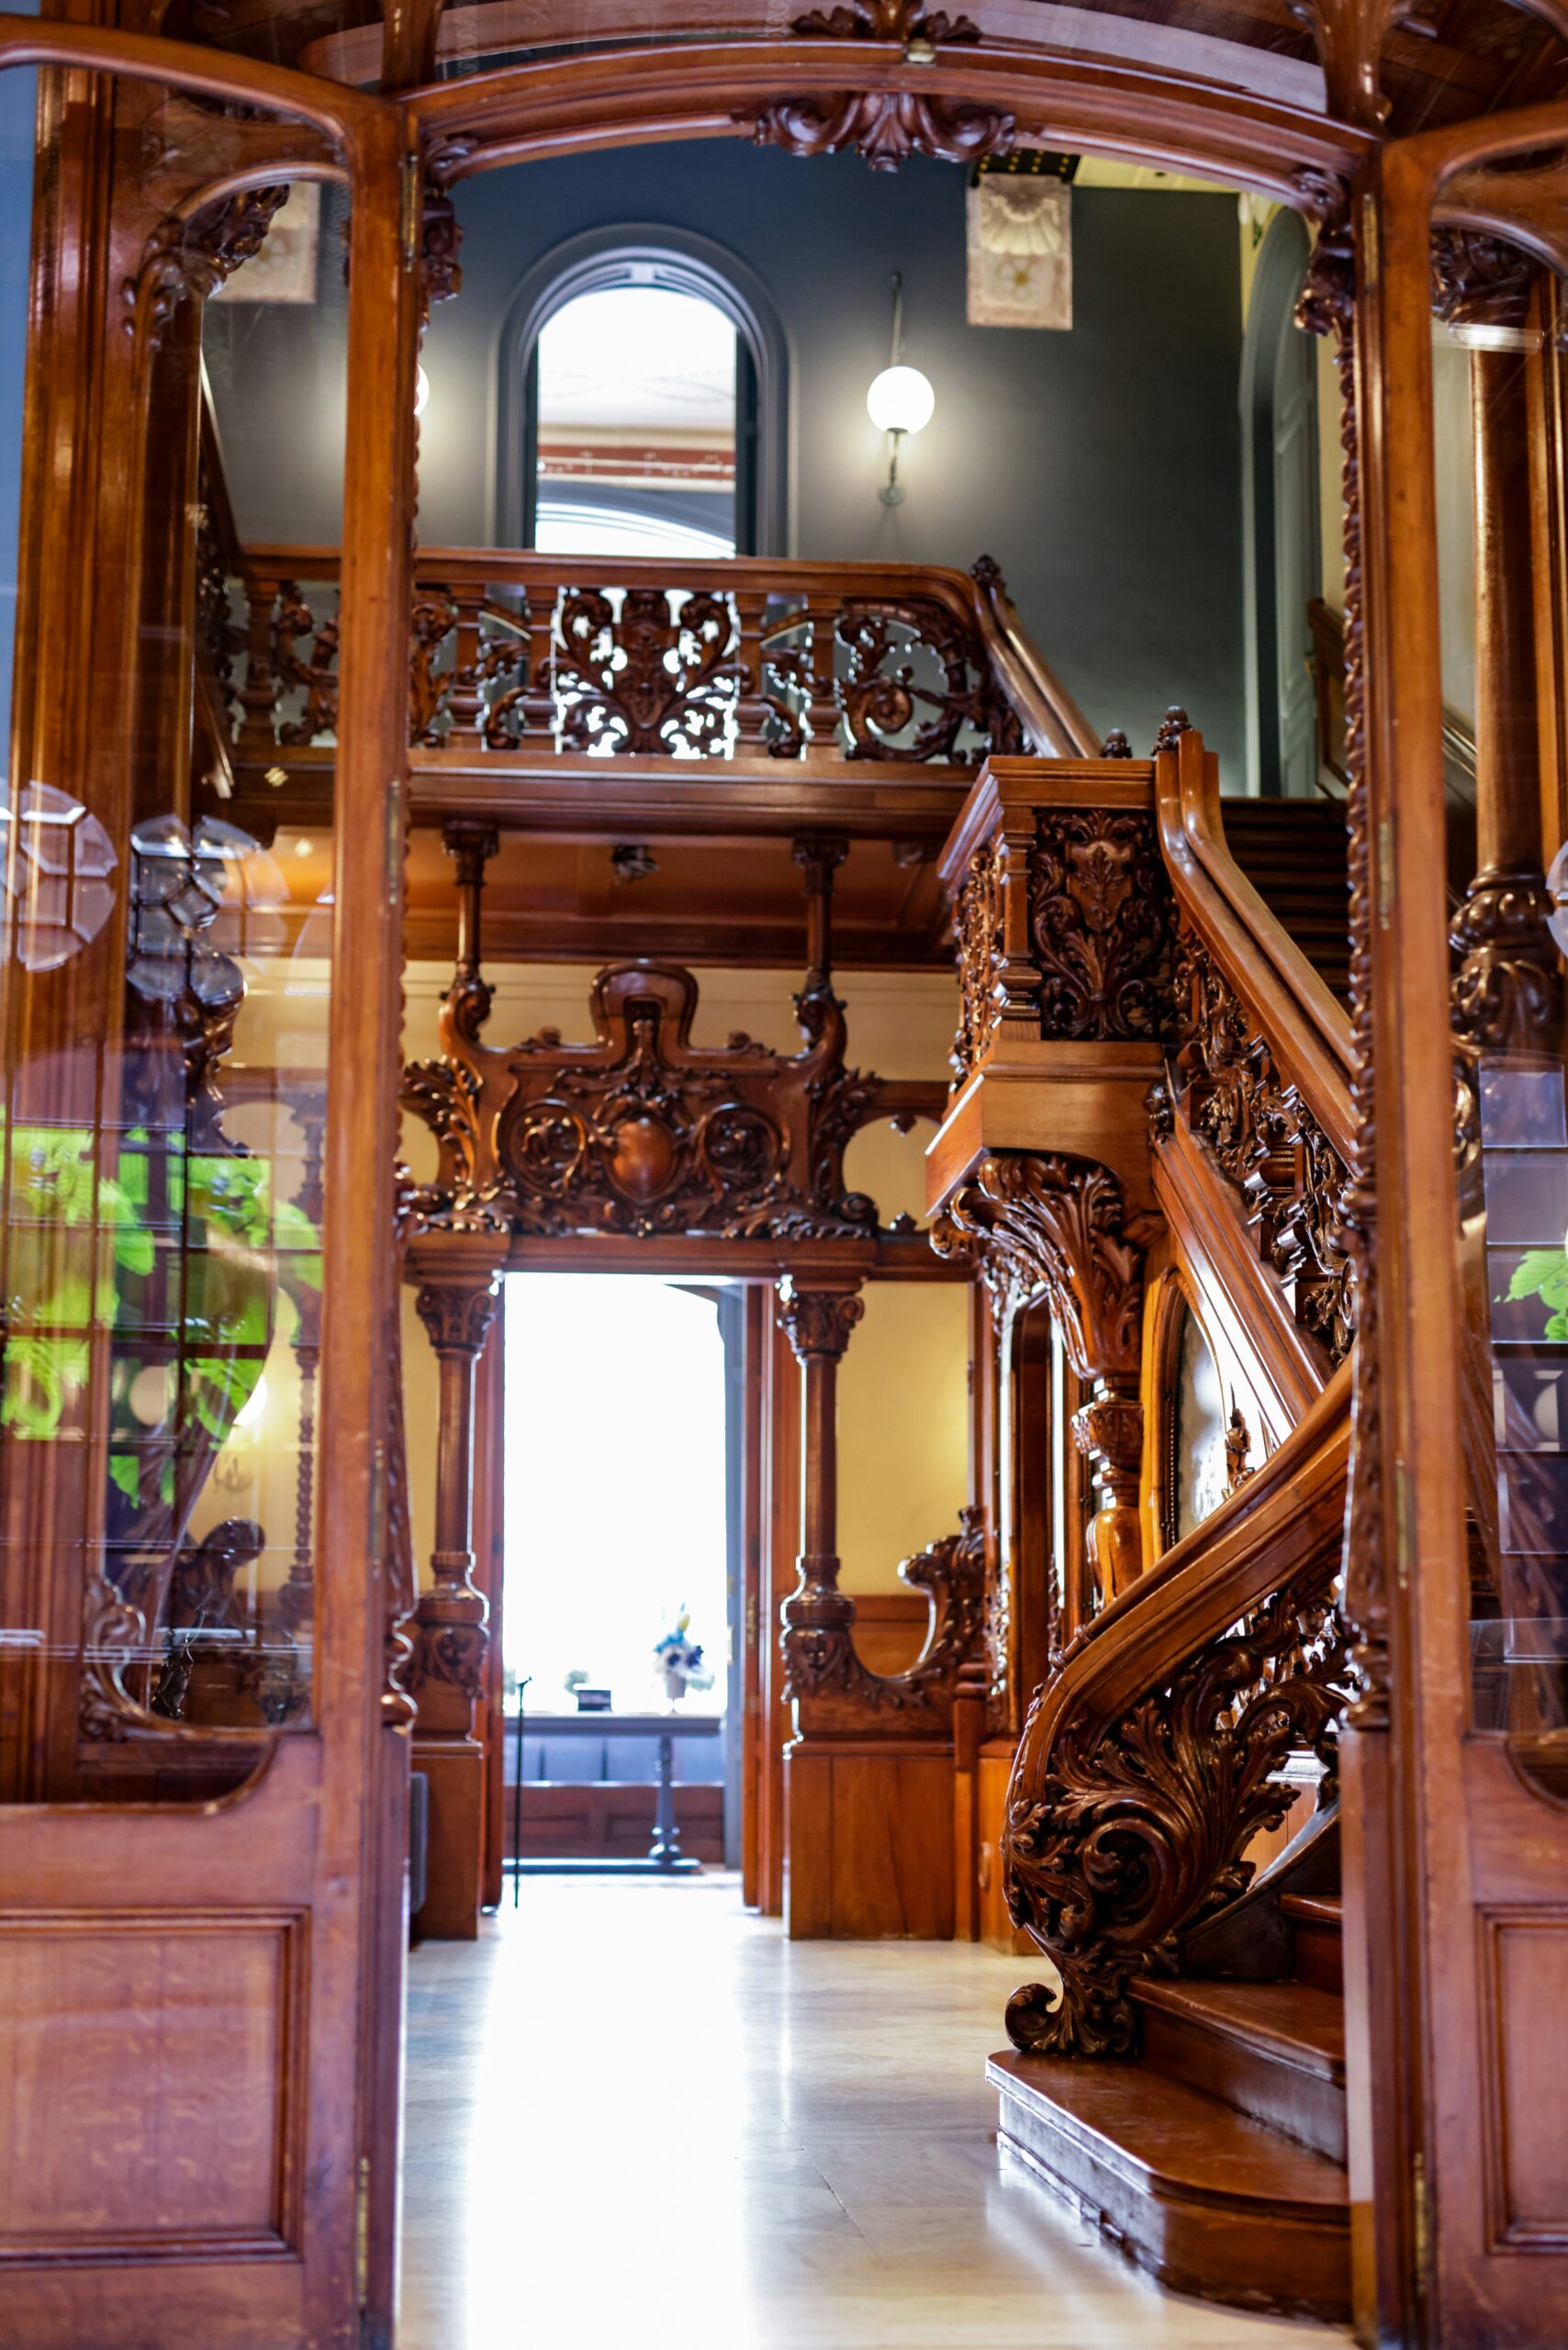
Identifying a house is an exercise in evidence. Decorative details are useful, but they should come late in the process. Start with the things that are hardest to change: the building’s age, massing, roof, plan, openings and construction. Then move toward materials and details. A style name should be the result of that reading, not the starting assumption.
1. Establish the likely period
Begin with the best documentary evidence you can find: construction date, planning records, cadastral information, old photographs, maps or building files. A date does not automatically tell you the style, but it narrows the field and helps distinguish original work from later alterations.
Be cautious with the date shown on property websites. Extensions, façade changes and major remodels can create a house whose present appearance belongs to more than one period. Interious treats the building as a layered object rather than assuming that every visible part is contemporary with its original construction.
2. Read the overall form before the ornament
Stand back. What is the basic composition? Is the building tall and narrow or broad and horizontal? Symmetrical or deliberately irregular? Does the roof dominate the silhouette? Are there bays, projecting volumes, deep eaves or a strong entrance axis?
These large-scale decisions often carry more stylistic information than a decorative motif. A replacement front door can be changed in a weekend; the proportion of a façade or the pitch of a roof usually tells a deeper story.
Do not identify a house from its prettiest detail. Read from the building down: form, openings, material, then detail.
3. Study windows and doors as a system
Openings are among the most useful clues because they combine function, technology and proportion. Look at their size, rhythm and position in the wall. Are windows vertical or horizontal? Grouped or individual? Flush with the façade or set deep into it? Do the doors and windows share profiles or repeated geometric ideas?
Then ask what appears original. Modern glazing, replacement frames and enlarged openings can disguise a façade. Evidence may survive in masonry, lintels, old photographs or interior trim even when the window itself is new.
See also Detail as Evidence.
4. Let materials tell you how the building was conceived
Brick, stone, timber, render, concrete, steel and glass are not merely finishes. Their dimensions, joints and construction methods reveal how a building was designed and what technologies were available. A style may use the same material in very different ways: load-bearing masonry, a thin facing, an expressed timber frame or a smooth modern surface are architecturally different statements.
This is why material should always be read together with construction. Continue with Material & Construction.
5. Use details to confirm — not invent — the story
Once the larger evidence points in a direction, inspect cornices, skirtings, architraves, staircases, fireplaces, glazing, tiles, ironwork and door hardware. Repeated profiles and dimensions can confirm that several elements belong to the same design phase.
Details are especially valuable inside buildings that have been altered externally. A staircase, internal door or piece of hardware may survive where kitchens, bathrooms and façades have been modernised.
6. Separate original, altered and reinterpreted work
A house rarely remains untouched. The question is not whether everything is original, but whether you can distinguish the layers. Look for changes in material, workmanship, dimensions and alignment. An opening that interrupts a regular façade rhythm or a moulding that stops abruptly can indicate later work.
Later changes are not automatically bad. Some alterations have acquired historical value of their own. The important step is to recognise them before using them as evidence for the building’s original style.
For this method, see Original, Altered or Reinterpreted?.
7. Compare locally before comparing globally
Architecture travels, but it changes by region. Climate, planning traditions, materials, builders and local taste can produce very different versions of the same movement. Compare your home first with buildings from a similar place and date. Only then widen the comparison to national or international style histories.
This prevents a common mistake: applying a famous textbook label to a modest local building that only shares a few superficial features. Read more at Place & Region.
8. Allow for mixed and transitional buildings
Not every house has one pure style. Builders borrowed motifs, fashions overlapped and renovations introduced later layers. A house might have an essentially traditional plan with Art Nouveau glazing, or a 1930s façade that combines modern horizontal windows with conventional brickwork.
A useful conclusion can therefore be precise without pretending to certainty: “predominantly 1930s traditionalist with later modern alterations” may tell you more than forcing the building into a single label.
What you should know before renovating
Once you understand which evidence is original and which architectural ideas dominate, renovation decisions become easier. You can identify which elements carry character, which later changes are neutral, and where a contemporary addition can sit without confusing the building’s hierarchy.
This is the practical purpose of Architectural Correctness. The objective is not to turn every house into a museum. It is to make new decisions with enough knowledge that they belong.
Useful next steps
Continue with the Style Library, Architectural History, Architectural Details and How to Read Architecture. For primary documentation, historic building surveys such as the Library of Congress HABS/HAER/HALS collection show how researchers record plans, elevations, materials and individual details as evidence.